Key features
- Sale By Modern Auction
- Subject to Reserve Price
- Attractive Renovation Investment Opportunity
- Detached Two Bedroom Bungalow
- Enclosed Rear Garden
- Close to Beeston town centre
- Good access to green spaces
Full description
FOR SALE VIA MODERN METHOD OF AUCTION - This property is for sale by the Modern Method of Auction, meaning the buyer and seller are to Complete within 56 days (the "Reservation Period"). Interested parties personal data will be shared with the Auctioneer (I am Sold). If considering buying with a mortgage, inspect and consider the property carefully with your lender before bidding. A Buyer Information Pack is provided. The winning bidder will pay £300.00 including VAT for this pack which you must view before bidding. The buyer signs a Reservation Agreement and makes payment of a non-refundable Reservation Fee of 4.50% of the purchase price including VAT, subject to a minimum of £6,600.00 including VAT. This is paid to reserve the property to the buyer during the Reservation Period and is paid in addition to the purchase price. This is considered within calculations for Stamp Duty Land Tax. Services may be recommended by the Agent or Auctioneer in which they will receive payment from the service provider if the service is taken. Payment varies but will be no more than £450.00. These services are optional.
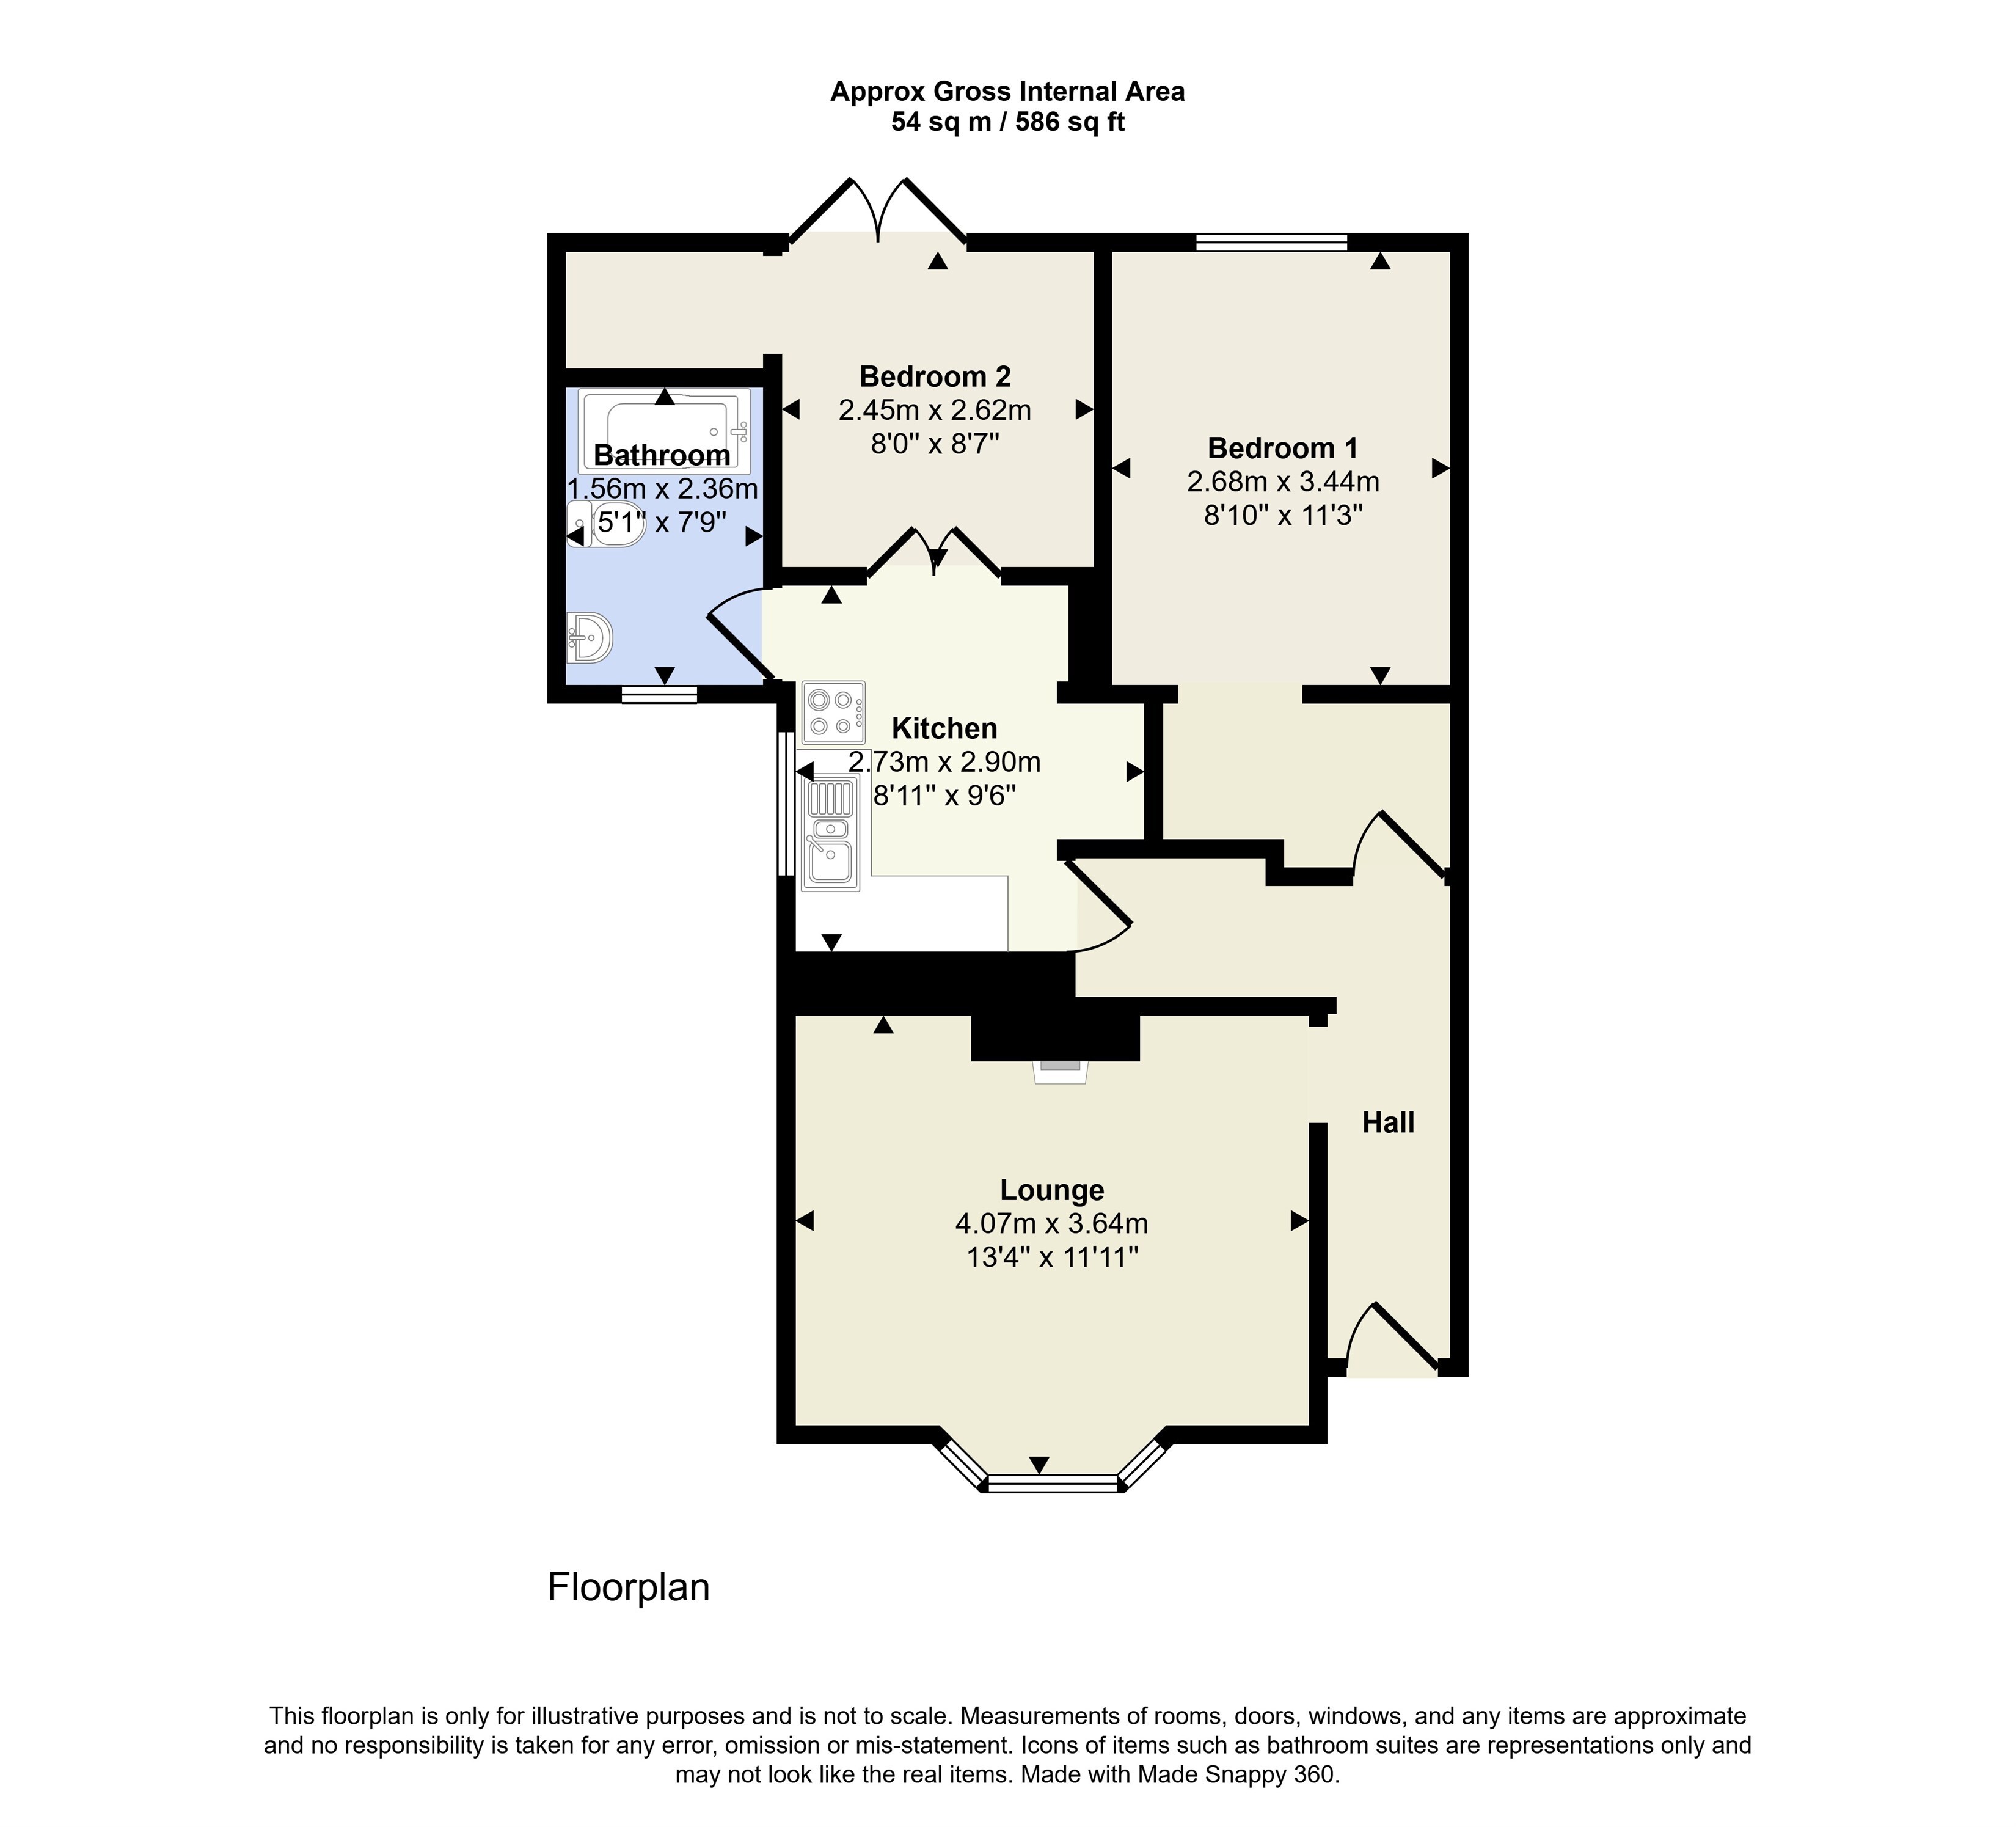
This Two Bedroom detached bungalow is for sale in Chilwell, Nottingham, offering a renovation opportunity in a well connected and amenity rich area. The accommodation currently comprises one reception room with large windows, a kitchen, two bedrooms (one double and one single), and a bathroom. The property requires renovation throughout, providing scope for buyers to update and configure the space to their own specification. An enclosed rear garden offers private outdoor space.
Lounge 4.06m (13'4) x 3.63m (11'11)
Double glazed bay window to the front aspect and two radiators.
Kitchen 2.9m (9'6) x 2.72m (8'11)
Double glazed window to the side aspect, range of base units with work surface over, inset sink with mixer taps, space of plumbing for washing machine, space for free standing cooker, space for fridge and freezer, radiator, obscure glazed French doors leading into bedroom two, door leading into the bathroom.
Hall
Double glazed composite front entrance door, radiator, opening leading into the lounge, doors leading to the bedroom and kitchen.
Bedroom 1 3.43m (11'3) x 2.69m (8'10)
Double glazed window to the rear aspect and radiator.
Bedroom 2 2.62m (8'7) x 2.44m (8')
Double glazed French doors leading to the rear garden, radiator and storage cupboard.
Bathroom 2.36m (7'9) x 1.55m (5'1)
Double glazed window to the front aspect, W.C with hidden cistern, wash hand basin with vanity storage unit below, radiator, panelled bath with mixer taps and shower attachment.
Rear Garden
Concrete patio seating area, lawn area, Timber garden shed and enclosed timber fencing.
Frontage
Concrete hard standing, range of matures tress and shrubs.
Council Tax Band B
Local Authority: Broxtowe Borough Council
For details of current Council Tax charges, visit www.broxtowe.gov.uk