Key features
- Central Ruddington End Terrace House
- Two Bedrooms
- Lounge and Fitted Kitchen
- Double Glazing and Gas Central Heating
- No Upward Chain
- Popular Village With Wide Range of Facilities
Full description
Located in the centre of Ruddington Village, is this well presented end of terrace house. The property will appeal to someone looking to establish themselves in this very popular and well connected village that has a thriving centre with a good variety of independent shops. The house itself stands in a one way street that benefits from a residents parking scheme and is just a moments walk from shops, pubs and local amenities. The accommodation has been well looked after by the current owners and has a good history of long term rental. Ideal for a young person or couple looking to get on the property ladder the house has potential to create a cosy home and is to be sold with the benefit of vacant possession and no upward chain. Viewing is recommended. The Energy Rating is D -57
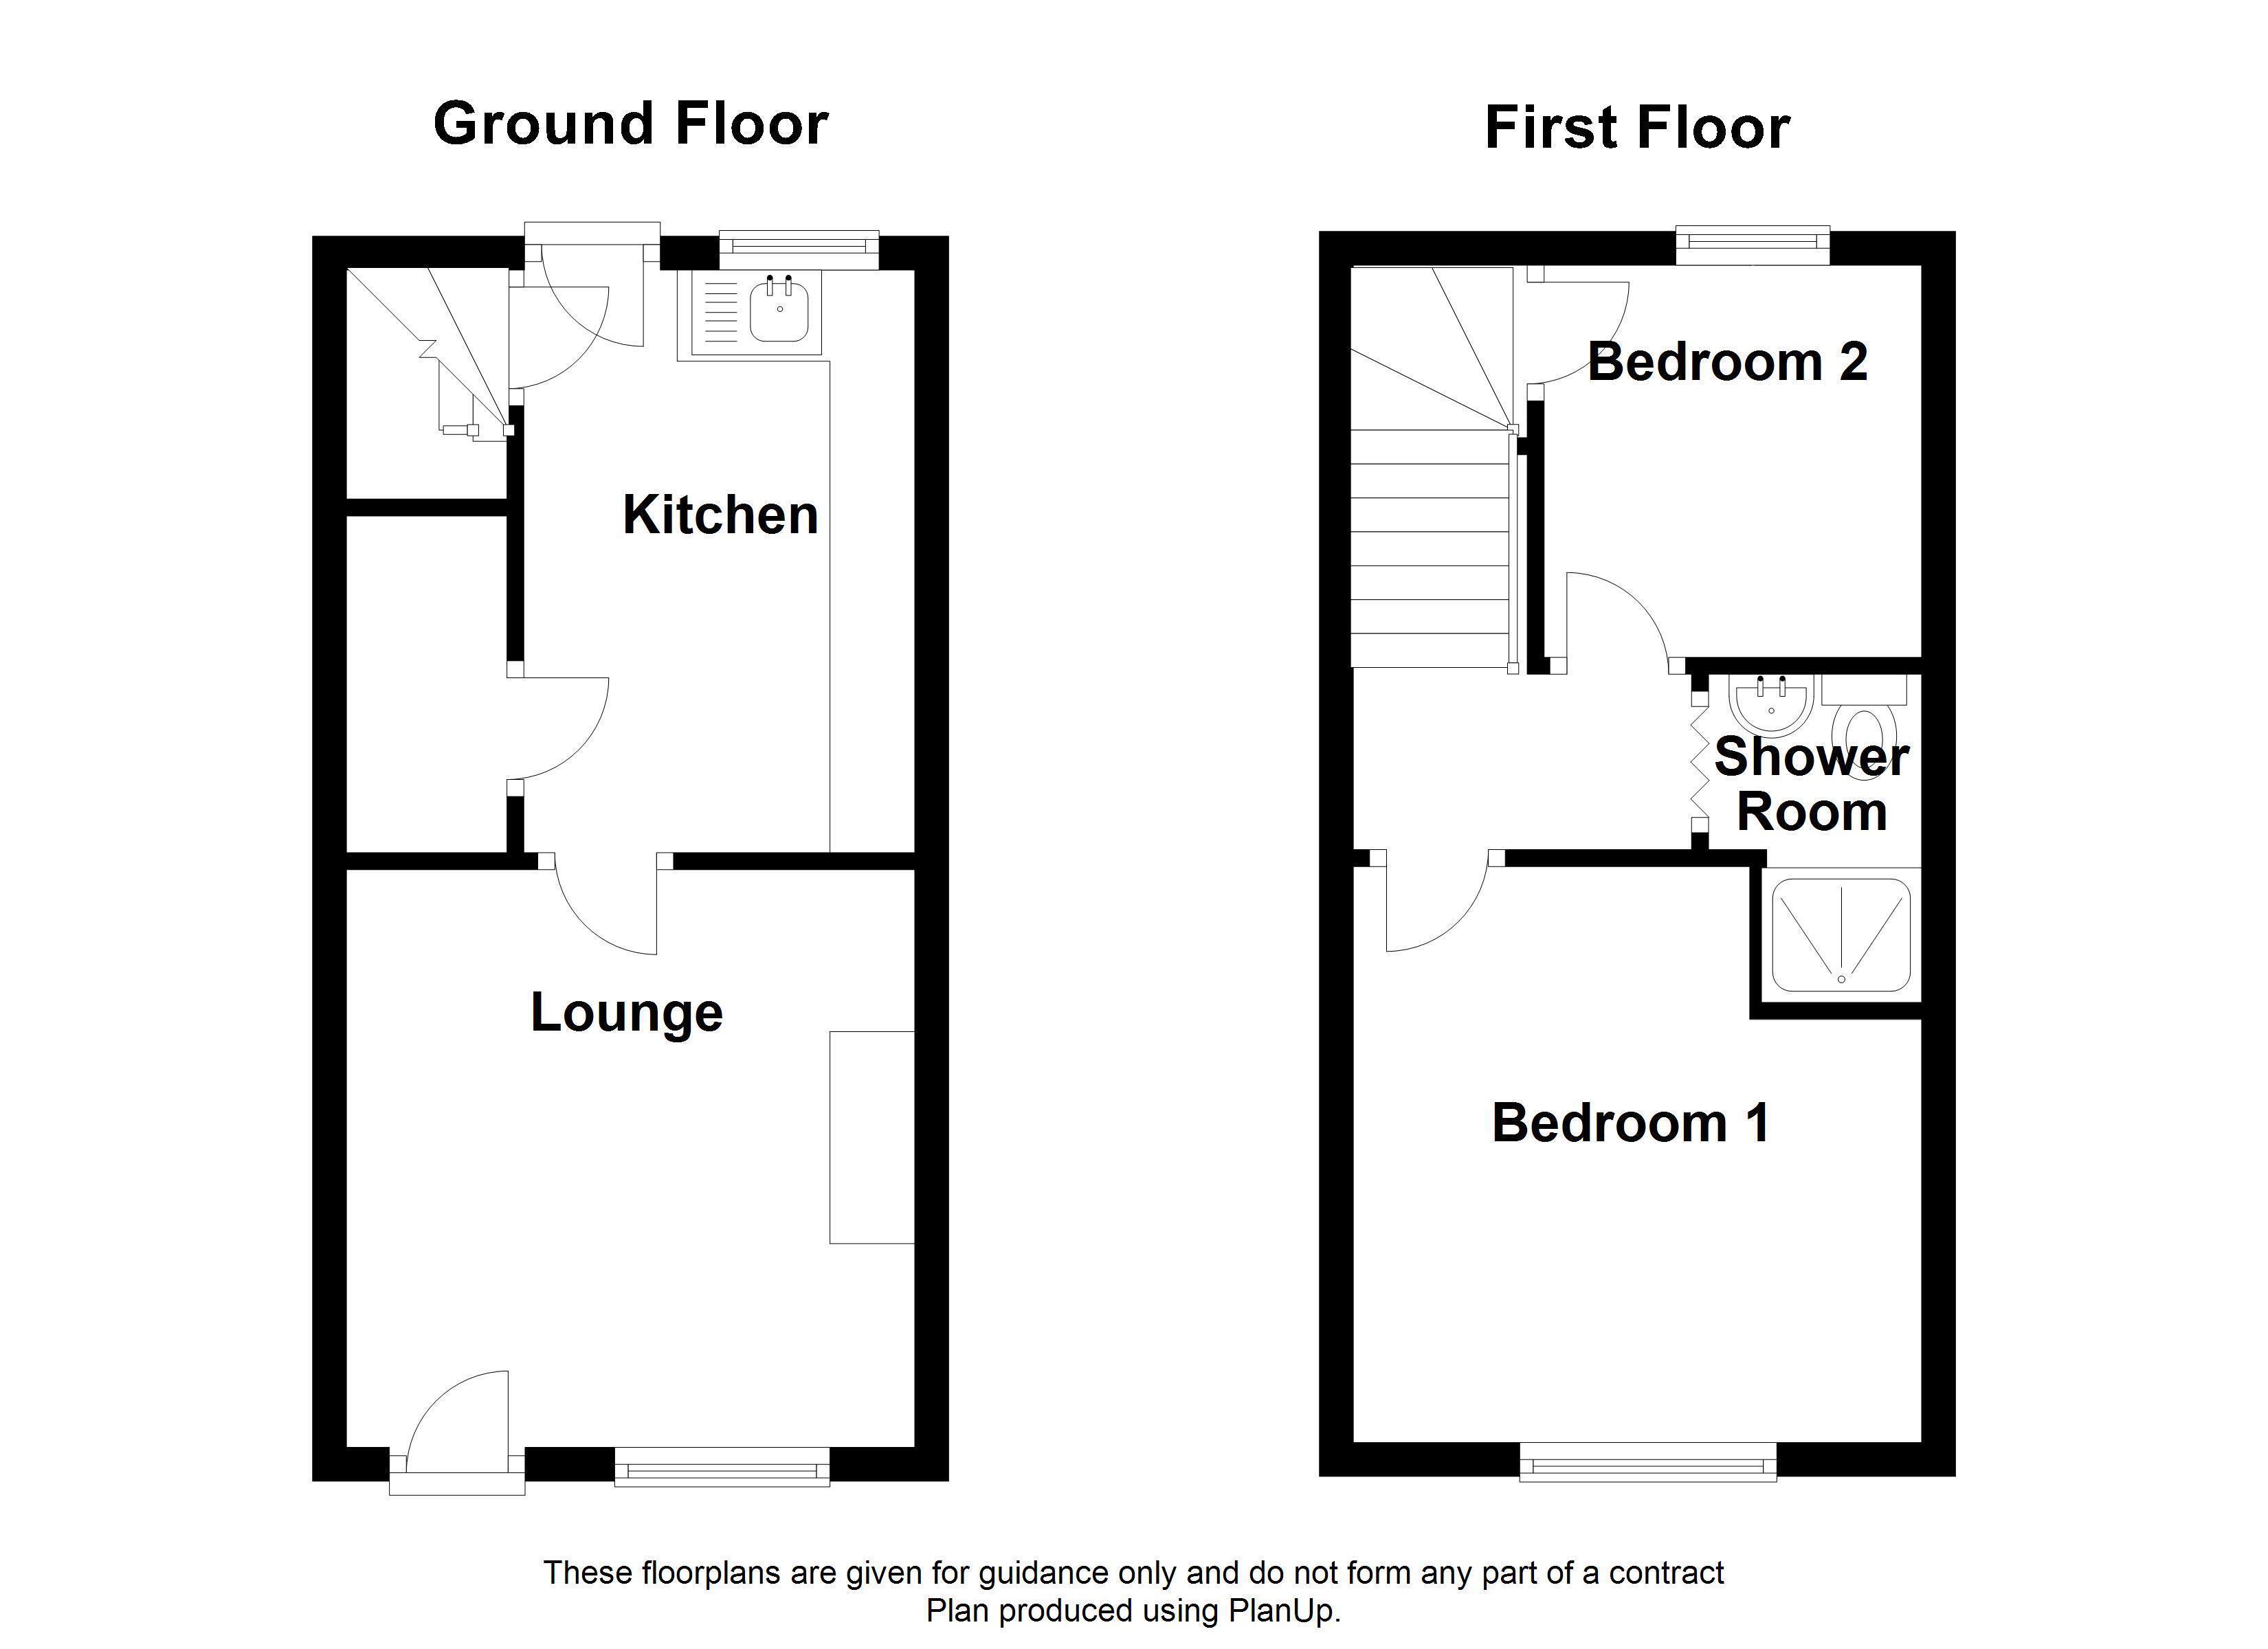
Lounge 3.4m (11'2) x 3.35m (11')
The house is entered through a wooden front door with a glazed panel, into the lounge. This is a front aspect room with a double glazed window and a central feature fireplace with a wooden surround, marble effect hearth and backplate and an inset pebble effect electric fire. The room has a gas connection point, a single radiator and wooden panelling on the walls to a dado height. There is a fitted carpet, a TV and telephone point and a door through to the kitchen.
Kitchen 3.43m (11'3) x 2.31m (7'7)
Fitted with a good range of light wood effect base and wall units with drawers and chrome handles. There are acrylic granite effect working surfaces with an inset single drainer stainless steel sink unit and mixer tap, space and connection for an electric free standing oven, space for an automatic washing and space for an upright fridge freezer. The room has a double glazed rear aspect window, a wooden back door with a glazed panel and a radiator. There is vinyl flooring and an understair storage cupboard. A staircase from the kitchen rises to the first floor landing.
Landing
This area has a fitted carpet.
Bedroom 1 3.43m (11'3) x 3.35m (11')
Located at the front of the house, this is a good sized bedroom with a double glazed window, a fitted carpet and radiator.
Bedroom 2 2.08m (6'10) x 2.29m (7'6)
A single bedroom that looks over the back garden. This room has a double glazed window, a fitted carpet and radiator. There is a built-in storage cupboard above the stairs, containing Main combi boiler supplying central heating and instant hot water.
Shower Room 1.24m (4'1) x 2.16m (7'1) overall
This is an "L" shaped room with an enclosed and fully tiled shower cubicle with a Mira Excel electric shower. The remaining sanitary ware includes a low level flush WC and a pedestal wash hand basin with a tiled splashback and a wall mirror with a light and shaver socket above.
Garden
At the back of the property is a small enclosed garden with fence panelling to two sides. The garden also has a brick built store/outbuilding. There is a side access path to the front. NB The adjoining property has a right of way across this garden to access theirs.
Council Tax Band A
Local Authority: Rushcliffe Borough Council
For details of current Council Tax charges, visit www.rushcliffe.gov.uk