Key features
- Guide Price £300,000 to £320,000
- Recently extended and fully refurbished
- Spacious open-plan kitchen diner living
- Contemporary kitchen with central island
- Large patio doors to rear garden
- Generous private rear garden
- New bathroom, carpets and flooring
- Popular Beeston location near amenities
Full description
Guide Price £300,000 to £320,000. This three bedroom semi detached house is for sale in the popular area of Beeston, Nottingham, offering an immaculate interior following a recent full extension and refurbishment. The ground floor features a spacious open plan kitchen/diner/living area, creating a practical and sociable layout. The contemporary kitchen includes a central island and integrated appliances, with large patio doors opening directly onto a generous rear garden, providing an attractive outlook and easy indoor outdoor flow. New internal oak doors, along with new carpets and flooring throughout, contribute to a consistent and modern finish. The property also benefits from a newly fitted bathroom. Located in Beeston, the house is well placed for access to Beeston-s vibrant high street, which offers a range of supermarkets, independent shops, cafés, pubs and restaurants. Beeston also benefits from several nearby green spaces, including Broadgate Park and Highfields Park around the University of Nottingham campus, providing opportunities for walking, sport and leisure. Beeston railway station offers direct services to Nottingham in around 6-8 minutes, as well as routes towards Derby and further afield, making this a convenient option for commuters. Local bus and tram links from Beeston provide additional connections into Nottingham city centre and surrounding areas, supporting both work and leisure travel. With three bedrooms, one bathroom, one reception area within the open-plan layout, and one well appointed kitchen, this semi detached house presents a well-finished and ready to occupy home in a sought after Nottingham suburb.
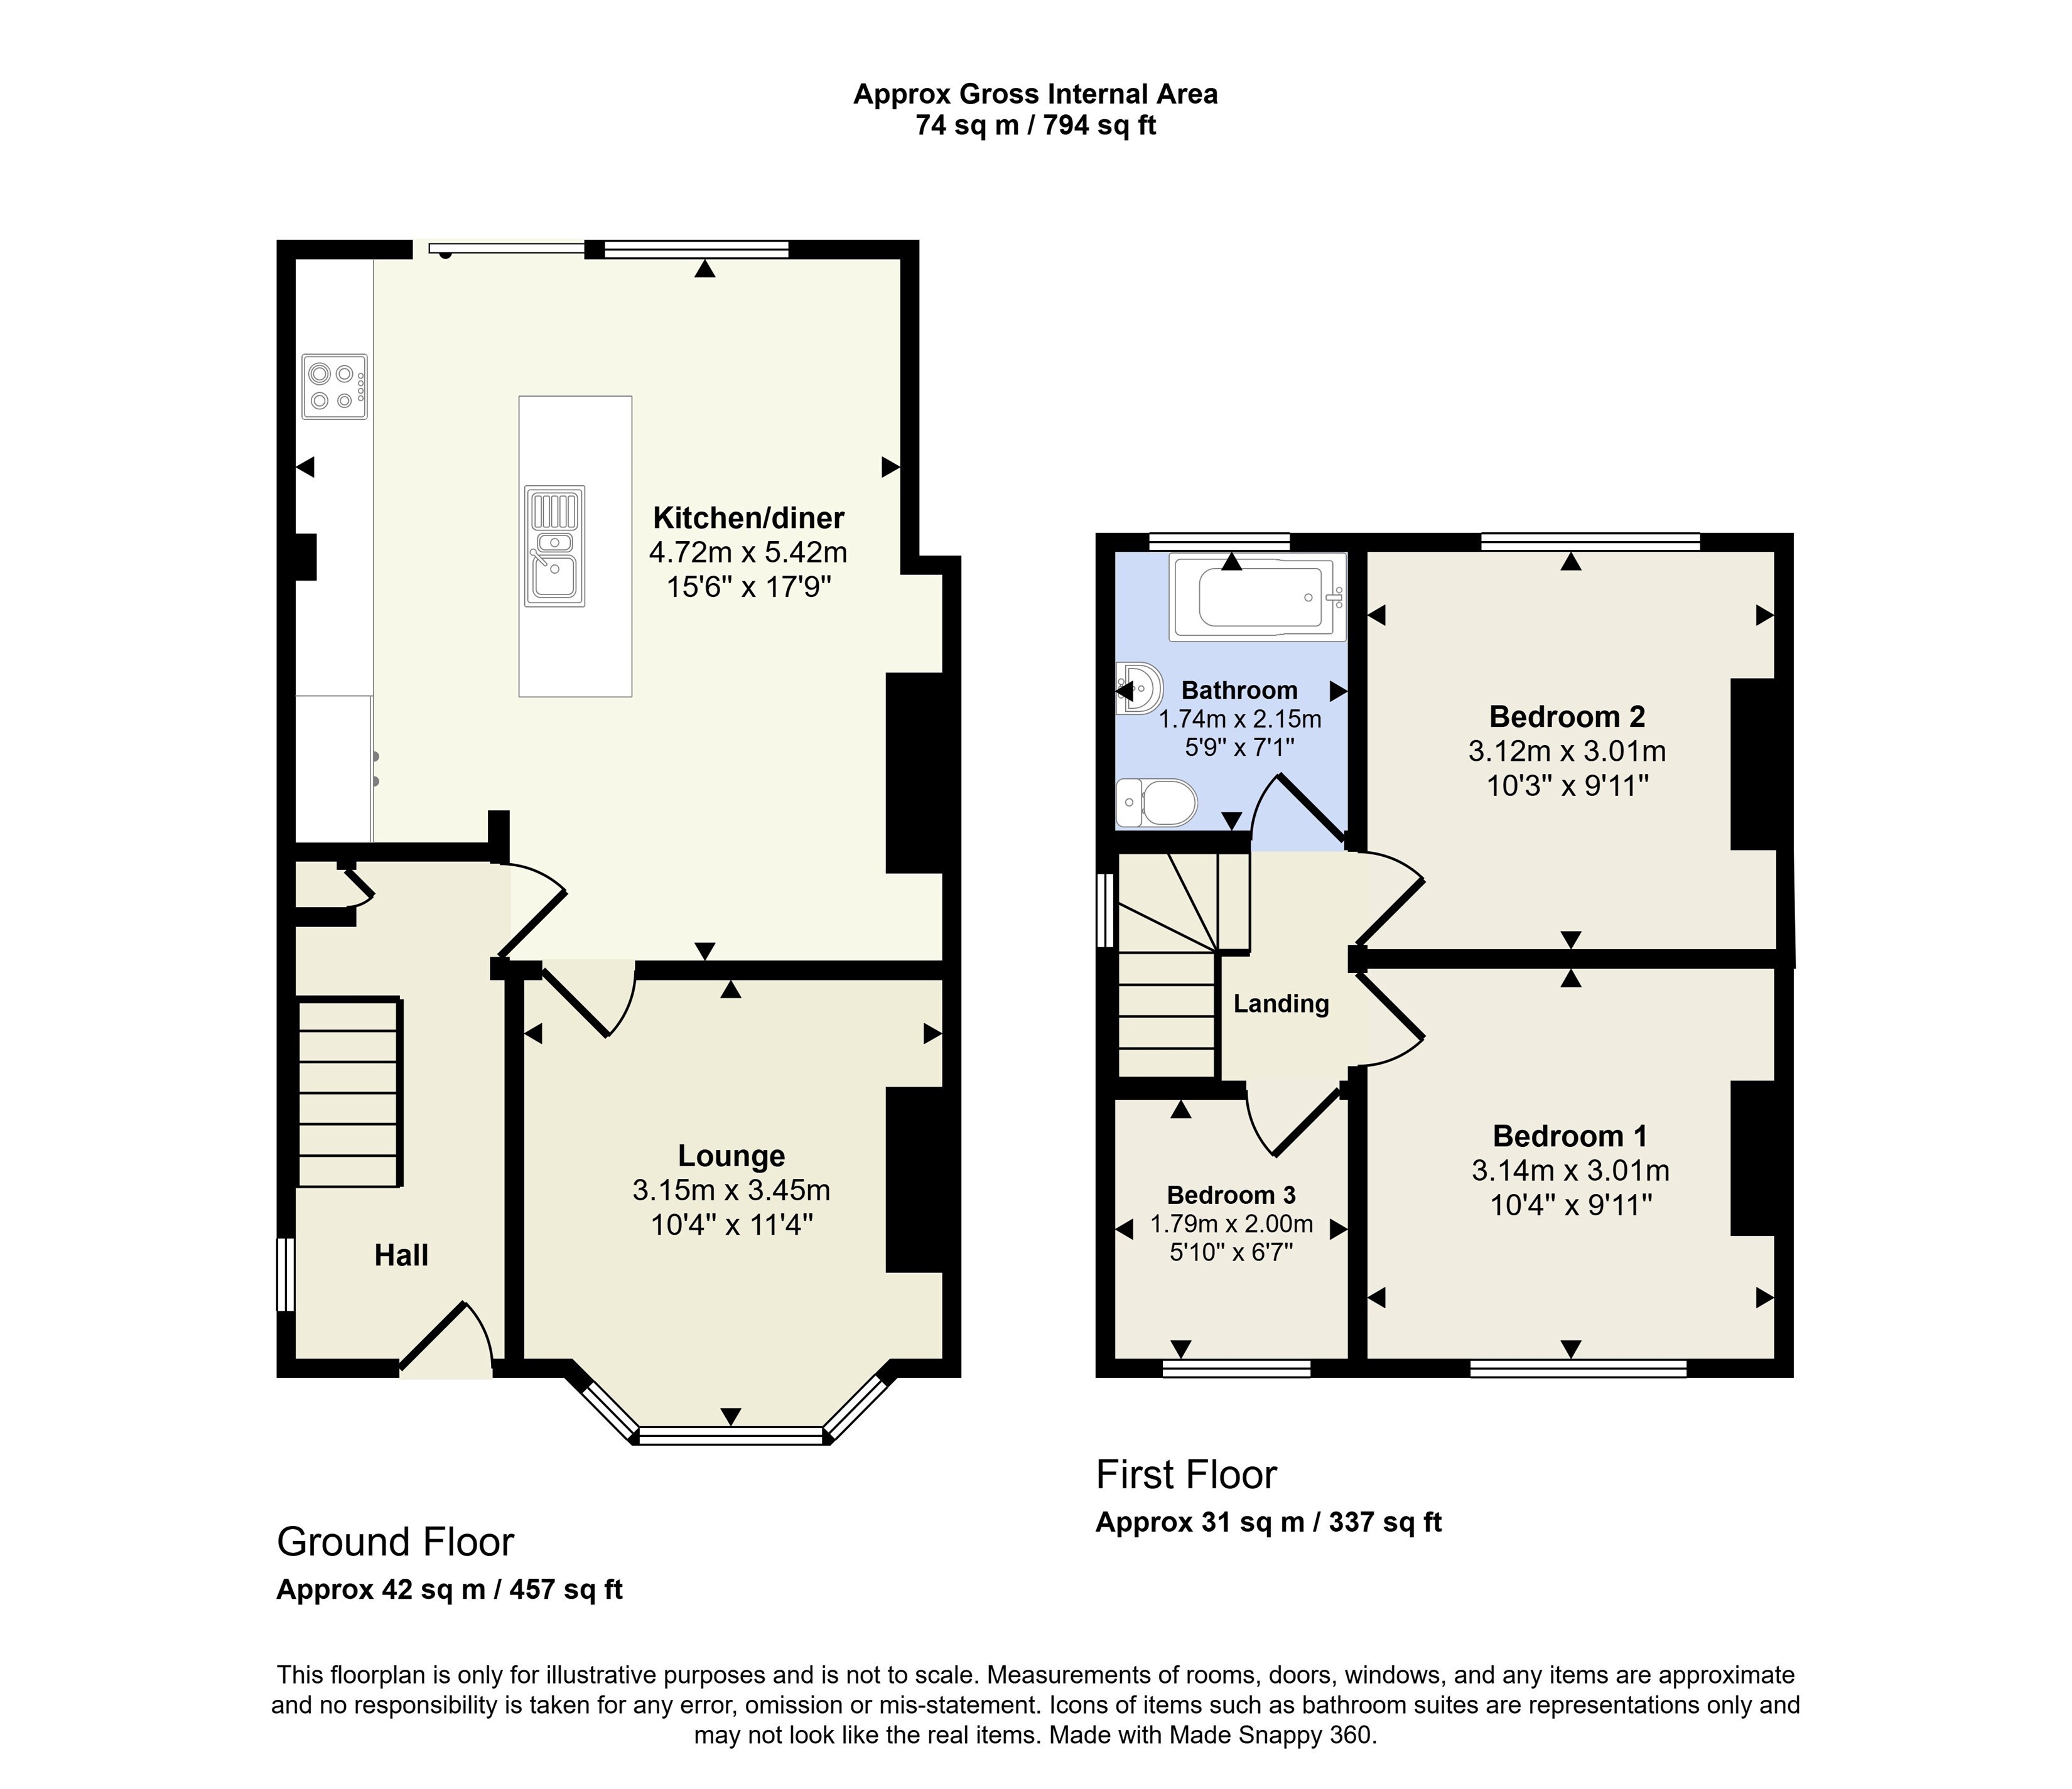
Kitchen/diner/Living 5.41m (17'9) x 4.72m (15'6)
Double glazed patio doors leading out to the rear garden, range of wall and base units with work surface over, central breakfast bar Island with inset sink and mixer taps, integrated dishwasher, Bosch induction hob with extractor fan over, integrated Bosch oven and microwave, integrated fridge/freezer, integrated washing machine, under wall unit lighting, double glazed ceiling lantern, radiator, recessed ceiling lights and door leading into the front lounge.
Lounge 3.45m (11'4) x 3.15m (10'4)
Double glazed bay window to the front aspect and radiator.
Hallway
Obscure double glazed composite front entrance door leading into the hallway, obscure double glazed window to the side aspect, radiator, recessed ceiling lights, stairs leading to the first floor, under stairs built-in storage cupboards housing combination boiler and gas/electricity meters, door leading into kitchen/diner/living area.
Landing
Obscure double glazed window to the rear aspect, recessed ceiling lights, loft access hatch, doors to bedrooms and bathroom.
Bedroom 1 3.15m (10'4) x 3.02m (9'11)
Double glazed window to the front aspect and radiator.
Bedroom 2 3.12m (10'3) x 3.02m (9'11)
Double glazed window to the rear aspect and radiator.
Bedroom 3 2.01m (6'7) x 1.78m (5'10)
Double glazed window to the front aspect and radiator.
Bathroom 2.16m (7'1) x 1.75m (5'9)
Obscure double glazed window to the rear aspect, W.C with hidden cistern, wash hand basin with mixer taps and vanity storage below, panelled bath with mixer taps and mains shower over with rainfall showerhead and glazed shower screen, part tiled walls, tiled flooring, recessed ceiling lights, fitted wall mirror, extractor fan and chrome heated towel rail.
Rear Garden
Stone paved patio area with gravel pathway leading down to the rear garden, an additional paved patio seating area, mainly laid to lawn, boundary fence together with a mature hedgerow.
Frontage
Gravel frontage with concrete pathway leading to the rear of the property.
Aerial
Council Tax Band B
Local Authority: Broxtowe Borough Council
For details of current Council Tax charges, visit www.broxtowe.gov.uk